Abstract
An opinion piece that explores adaptive re-use as an urban strategy, in particular, its role in delivering density within established parts of the city, with a focus on inner Sydney. Adaptive re-use is considered to be a more sustainable solution for Australia’s urban challenges from high office vacancies to rising construction costs and a focus of reducing carbon emissions in construction. The authors draw on their office-to-residential Apt.Broadway project in the inner-city suburb of Ultimo and also reference their office-to-education Reddam House project in North Sydney.
About the Authors
This article is written by Brian Mariotti, Director, and Dua Green, CEO and Director, of AJC Architects in Sydney. Brian Mariotti leads multidisciplinary teams of place-makers on projects in collaboration with government, commercial and institutional clients across varying scales spanning the multi-residential, mixed-use and tertiary student accommodation sectors. Dua Green specialises in master planning and design for primary and secondary schools. Contact: Enquiries@architectsajc.com
Editor’s Preface
The adaptive re-use of obsolete or underutilised buildings to meet contemporary needs is put forward as more than architectural preservation. Not only does it save existing buildings from demolition and preserve the historical fabric of the city. Adaptive re-use builds on the locational advantages and urban character of older parts of cities that have developed over time. It extracts more value from what already exists and can offer a partial alternative to outward urban expansion. It is good urban growth strategy.
Raeburn Chapman, Urban Design Review.
Introduction
At the recent launch of Apt.Broadway, New South Wales Planning Minister Paul Scully joked that he had been invited to a groundbreaking ceremony – just 120 years too late. As Sydney’s largest co-living development, Apt.Broadway reflects a different approach to growth, one that reworks what already exists, rather than starting from scratch. Designed by AJC Architects for developer Apt.Residential, the development transforms a 120-year-old wool shed and former Grace Brothers warehouse into a 167-home community. While the architectural outcome is significant, its real value lies in what it demonstrates at a city scale.
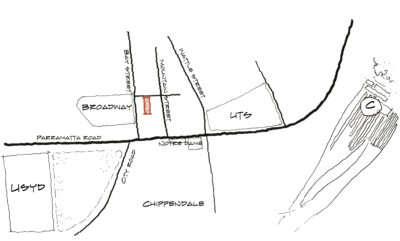
Diagram illustrating the Apt.Broadway site’s inner-city context
Building where the city already works
Adaptive reuse allows density to be introduced in locations that are already well-connected and well-serviced. Projects like Apt.Broadway build on established infrastructure, supporting more efficient patterns of urban living without the need for outward expansion.
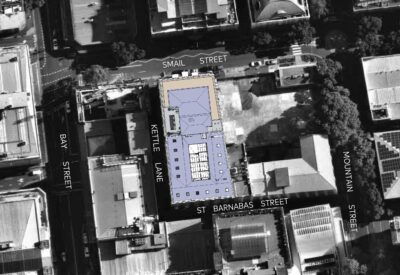
Aerial view showing the Apt.Broadway site within the Ultimo street block.
An excellent location a block from the Broadway Shopping Centre and within walking distance of Central Station and two major universities, the under-occupied 100-year-old, 8-storey, office building was a perfect opportunity for conversion into a building for urban community living. This was possible by using the Co-Living provision of the Housing State Environmental Policy (SEPP) 1/.
-
-
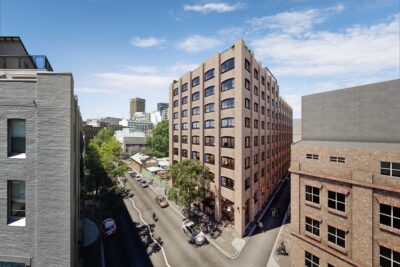
Figure 3. Apt.Broadway is set in the heart of the Ultimo Heritage Conservation Area
-
-
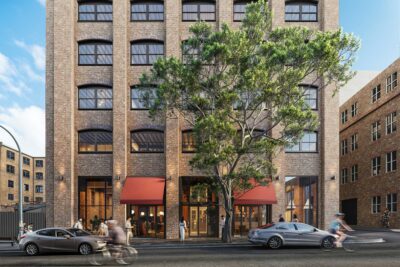
Figure 4. Apt.Broadway’s ground-floor activation along Smail Street
The Apt.Broadway project transformed a vacant commercial building in Smail Street, Ultimo, into a co-living residential development of 150 units with integrated retail and workspaces. Key heritage elements, including the building’s historic brick façade and wooden columns, have been restored. The building’s transformation includes a rooftop communal space and, internally, a landscaped atrium which is visible from all residential levels.
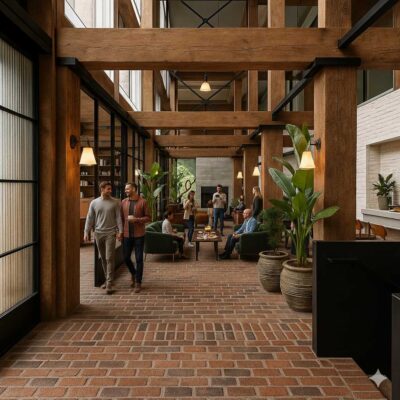
Apt.Broadway’s central atrium encourages interaction between residents.
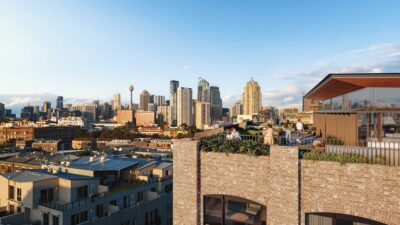
Views from Apt.Broadway towards the Sydney CBD showing the rooftop communal space.
The ground floor retail activation is especially important in creating urbanism in this location. Retail, dining and flexible workspaces encourage engagement of pedestrians and the local community. A new glazed street frontage transforms the ground plane, activating the lobby and retail spaces while creating a stronger visual connection between the building and the public domain. New awnings enhance pedestrian amenity through shade and weather protection, contributing to a more welcoming and active streetscape.
A different kind of growth
In many cases, the impacts of development – disturbance of land, built form and patterns of movement – have already been absorbed over time. Reworking these buildings introduces new uses without fundamentally altering the surrounding urban fabric. It offers a more balanced way to increase density within established neighbourhoods, while maintaining continuity and activity at street level.
Responding to changing uses
As cities evolve, buildings become part of a layered urban fabric, shaped by changing demographics and patterns of use. Structures originally designed for industrial or commercial purposes can become less suited to contemporary needs. Apt.Broadway responds to this shift through a change of use, adapting an existing building to support a co-living model that integrates residential, social and shared spaces.
This approach is not limited to housing. At Reddam House North Shore, 41 McLaren Street, North Sydney, AJC transformed a 1970’s deteriorating office building, originally designed by Harry Seidler, into a vertical K–12 campus 2/.
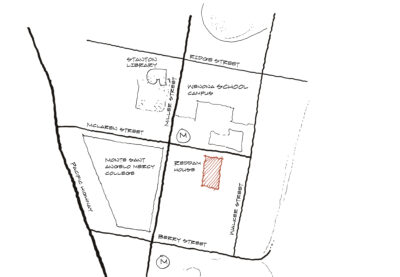
Reddam House North Shore site context showing the relationship to surrounding streets, the two entrances to the new Victoria Cross metro station in North Sydney, and neighbouring institutions including the prominent Stanton Library.
It demonstrates how existing structures can be adapted to support entirely new uses within dense urban areas. The original innovative design approach positioned the building well for this adaptive re-use, supported by demographic shifts in the local area. The adaptive design retained Seidler’s original column grid and glazing strategy, with classrooms positioned along the east and west facades and shared spaces extending onto north-facing terraces.
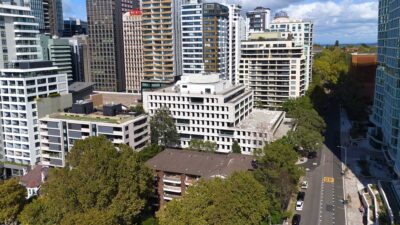
Reddam House North Shore within the evolving urban context of the North Sydney
From architecture to urban strategy
Adaptive reuse is often framed in terms of sustainability or heritage, but its influence on how cities grow is equally significant. The question is no longer simply whether we build, but how we can extract more value from what already exists.
As Sydney responds to increasing density and housing demand, projects like Apt.Broadway signal a necessary shift, one that leverages the capacity of the existing city to accommodate change.
Adaptive re-use is no longer just an alternative, but an urban and architectural design imperative.
Acknowledgements
“We’ve spent decades helping shape the future of Sydney, from site to street to precinct scales.” Brian Mariotti and Dua Green.
AJC is an award-winning Australian architecture, interiors and urban design practice with a 70-year legacy. Working across residential, education, community, commercial and mixed-use sectors, the practice is recognised for design-led projects that balance creativity, performance and a strong response to place. The practice is known for its adaptive re-use projects.
Image Credits: AJC Architects and Tyrone Branigan.
Notes & References
1/ Co-living is a community-based housing model usually located in well connected, central urban areas near transport. Residents have private, fully furnished rooms or studios with shared community spaces that may include kitchens and lounges. There may be kitchenette facilities.
2/ An A K-12 campus is a single educational institution that accommodates students from kindergarten through to 12th grade, covering primary and secondary education on one site with shared facilities and promoting a campus culture.

Why Adaptive Reuse is Re-Shaping Sydney’s Inner City
Abstract
An opinion piece that explores adaptive re-use as an urban strategy, in particular, its role in delivering density within established parts of the city, with a focus on inner Sydney. Adaptive re-use is considered to be a more sustainable solution for Australia’s urban challenges from high office vacancies to rising construction costs and a focus of reducing carbon emissions in construction. The authors draw on their office-to-residential Apt.Broadway project in the inner-city suburb of Ultimo and also reference their office-to-education Reddam House project in North Sydney.
About the Authors
This article is written by Brian Mariotti, Director, and Dua Green, CEO and Director, of AJC Architects in Sydney. Brian Mariotti leads multidisciplinary teams of place-makers on projects in collaboration with government, commercial and institutional clients across varying scales spanning the multi-residential, mixed-use and tertiary student accommodation sectors. Dua Green specialises in master planning and design for primary and secondary schools. Contact: Enquiries@architectsajc.com
Editor’s Preface
The adaptive re-use of obsolete or underutilised buildings to meet contemporary needs is put forward as more than architectural preservation. Not only does it save existing buildings from demolition and preserve the historical fabric of the city. Adaptive re-use builds on the locational advantages and urban character of older parts of cities that have developed over time. It extracts more value from what already exists and can offer a partial alternative to outward urban expansion. It is good urban growth strategy.
Raeburn Chapman, Urban Design Review.
Introduction
At the recent launch of Apt.Broadway, New South Wales Planning Minister Paul Scully joked that he had been invited to a groundbreaking ceremony – just 120 years too late. As Sydney’s largest co-living development, Apt.Broadway reflects a different approach to growth, one that reworks what already exists, rather than starting from scratch. Designed by AJC Architects for developer Apt.Residential, the development transforms a 120-year-old wool shed and former Grace Brothers warehouse into a 167-home community. While the architectural outcome is significant, its real value lies in what it demonstrates at a city scale.
Diagram illustrating the Apt.Broadway site’s inner-city context
Building where the city already works
Adaptive reuse allows density to be introduced in locations that are already well-connected and well-serviced. Projects like Apt.Broadway build on established infrastructure, supporting more efficient patterns of urban living without the need for outward expansion.
Aerial view showing the Apt.Broadway site within the Ultimo street block.
An excellent location a block from the Broadway Shopping Centre and within walking distance of Central Station and two major universities, the under-occupied 100-year-old, 8-storey, office building was a perfect opportunity for conversion into a building for urban community living. This was possible by using the Co-Living provision of the Housing State Environmental Policy (SEPP) 1/.
The Apt.Broadway project transformed a vacant commercial building in Smail Street, Ultimo, into a co-living residential development of 150 units with integrated retail and workspaces. Key heritage elements, including the building’s historic brick façade and wooden columns, have been restored. The building’s transformation includes a rooftop communal space and, internally, a landscaped atrium which is visible from all residential levels.
Apt.Broadway’s central atrium encourages interaction between residents.
Views from Apt.Broadway towards the Sydney CBD showing the rooftop communal space.
The ground floor retail activation is especially important in creating urbanism in this location. Retail, dining and flexible workspaces encourage engagement of pedestrians and the local community. A new glazed street frontage transforms the ground plane, activating the lobby and retail spaces while creating a stronger visual connection between the building and the public domain. New awnings enhance pedestrian amenity through shade and weather protection, contributing to a more welcoming and active streetscape.
A different kind of growth
In many cases, the impacts of development – disturbance of land, built form and patterns of movement – have already been absorbed over time. Reworking these buildings introduces new uses without fundamentally altering the surrounding urban fabric. It offers a more balanced way to increase density within established neighbourhoods, while maintaining continuity and activity at street level.
Responding to changing uses
As cities evolve, buildings become part of a layered urban fabric, shaped by changing demographics and patterns of use. Structures originally designed for industrial or commercial purposes can become less suited to contemporary needs. Apt.Broadway responds to this shift through a change of use, adapting an existing building to support a co-living model that integrates residential, social and shared spaces.
This approach is not limited to housing. At Reddam House North Shore, 41 McLaren Street, North Sydney, AJC transformed a 1970’s deteriorating office building, originally designed by Harry Seidler, into a vertical K–12 campus 2/.
Reddam House North Shore site context showing the relationship to surrounding streets, the two entrances to the new Victoria Cross metro station in North Sydney, and neighbouring institutions including the prominent Stanton Library.
It demonstrates how existing structures can be adapted to support entirely new uses within dense urban areas. The original innovative design approach positioned the building well for this adaptive re-use, supported by demographic shifts in the local area. The adaptive design retained Seidler’s original column grid and glazing strategy, with classrooms positioned along the east and west facades and shared spaces extending onto north-facing terraces.
Reddam House North Shore within the evolving urban context of the North Sydney
From architecture to urban strategy
Adaptive reuse is often framed in terms of sustainability or heritage, but its influence on how cities grow is equally significant. The question is no longer simply whether we build, but how we can extract more value from what already exists.
As Sydney responds to increasing density and housing demand, projects like Apt.Broadway signal a necessary shift, one that leverages the capacity of the existing city to accommodate change.
Adaptive re-use is no longer just an alternative, but an urban and architectural design imperative.
Acknowledgements
“We’ve spent decades helping shape the future of Sydney, from site to street to precinct scales.” Brian Mariotti and Dua Green.
AJC is an award-winning Australian architecture, interiors and urban design practice with a 70-year legacy. Working across residential, education, community, commercial and mixed-use sectors, the practice is recognised for design-led projects that balance creativity, performance and a strong response to place. The practice is known for its adaptive re-use projects.
Image Credits: AJC Architects and Tyrone Branigan.
Notes & References
1/ Co-living is a community-based housing model usually located in well connected, central urban areas near transport. Residents have private, fully furnished rooms or studios with shared community spaces that may include kitchens and lounges. There may be kitchenette facilities.
2/ An A K-12 campus is a single educational institution that accommodates students from kindergarten through to 12th grade, covering primary and secondary education on one site with shared facilities and promoting a campus culture.