
Barangaroo Reserve: A decade of change
Abstract
Over 10 years has passed since Barangaroo Reserve opened to the public. Over this time the park has been added to with a swimming spot, a new exhibition space – the cutaway – and it’s been connected to the Sydney Metro. The landscape has matured with care and attention, and the Reserve has become a vital, natural oasis in the city and a place to rejuvenate. It has also contributed to the growing appreciation and visibility of our Aboriginal culture with its landscape feature place names, use of local sandstone, successful native plant communities thriving on re-created headland and the design of the cutaway by Aboriginal designers and artists.
About the Author
Gareth Collins is a landscape architect, registered urban designer, Director of Gareth Collins Design Advisory (GCDA) and sits on the NSW Government Architect State Design Review Panel. He is a Fellow of the Australian Institute of Landscape Architects (AILA), past President of its New South Wales Chapter, former Director of Urban Design at Transport for New South Wales and a two times winner of the Australia Award for Urban Design.
E-mail: GCUrbanDesign@outlook.com T: 0407 267 011
Editor’s Preface
Landscape urban designers help get the relationships right between urban development and open space and ecology. They bring special skills and understanding of landform, materials, nature and cultural context into the art of placemaking. Their work complements that of architect urban designers. Barangaroo is no exception and Gareth Collins brings this out in his article. He also highlights the particular value in creating urban parks as part of the ongoing urban development process. There has been a long debate in Sydney about the direction of waterfront design in this location and Gareth Collins, has, correctly, alluded to political undercurrents. Urban and landscape design, certainly at this scale, is often subject to political interference and involves negotiation where there are winners and losers. This article, while recognising this, stands above it. Over a decade has gone by since the original competition fiasco for Barangaroo and the opening of the development that overturned the original award-winning urban design in favour of a developer-driven design. Gareth Collins, in recognising that cities are developing phenomena requiring constant design intervention and rethinking, intimates that cities can always change for the better from their current situation, adding to the quality and joy of the public domain, and even bringing something quite extraordinary and imaginative to us hitherto not envisaged.
Raeburn Chapman, Urban Design Review.
Article
With some projects, in assessing their value when completed, we can be influenced by the controversies surrounding their inception. But for no other reason, it is good to recognise the hard work of so many that have designed and built a project after the difficulties of its approval. This is especially true of major projects, that before even starting, have attracted a level of media attention, optimism and cynicism that is directly proportional to their cost. At least that is my experience.
Anyway, the 22-hectare Barangaroo development in Sydney CBD is no different. In thinking about the 6-hectare Reserve within, it is hard to separate the process from the outcome. But landscape architects can be practical. There’s something about dealing with stone, earth, eons of plant evolution and the effects of time on our projects, that grounds us. In this light, in talking about Barangaroo Reserve, we can perhaps be forgetful of politics.
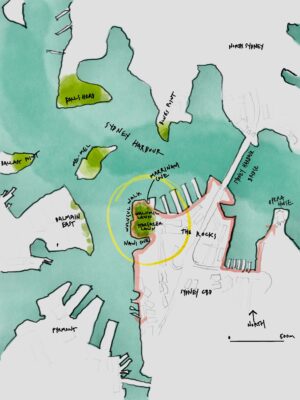
Figure 1. Context map showing Barangaroo Reserve in relation to Sydney CBD and the harbour.
In 2015, as NSW president of the Australian Institute of Landscape Architects (AILA), I gave the Headland Park, as it was known then, the AILA NSW President’s Award. Having visited in construction, spoken to the designers and engineers involved and observed the incredible workmanship, it was clear it was a significant endeavour.
The Award went to Peter Walker and partners, JPW, Tract, Stuart Pittendrigh and Ron Powell for their collaboration to recreate the original landform, reuse the natural in-situ sandstone, create an ecological asset in the heart of Sydney and provide a public space connected to The Rocks and the Parramatta to Sydney Foreshore Link. It went on to win many awards, but I felt the Australian Institute of Landscape Architects should be the first to recognise the quality and craftsmanship of the place and the input of the landscape architecture profession. To me it symbolised perfectly the art and science of creating beautiful and functional outdoor spaces.
-
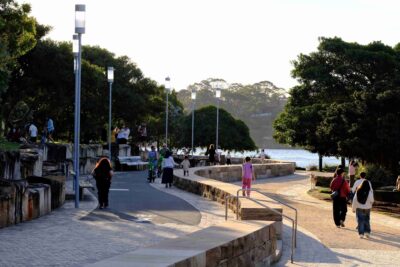
- Figure 2. Barangaroo Reserve: A resource for all Sydneysiders and visitors to the city.
-
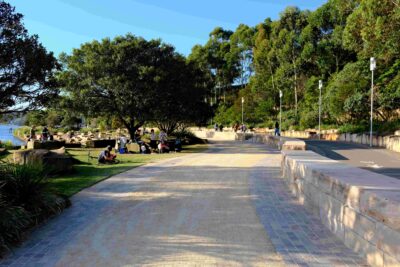
- Figure 3. Wulugul Walk: A promenade following the 1836 foreshore and part of the regional Parramatta to Sydney Foreshore Link.
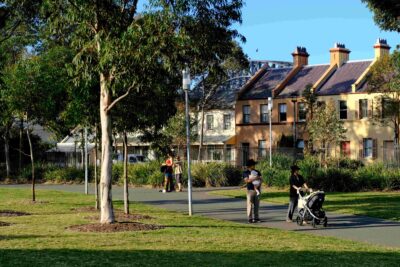
Figure 4. Stargazer Lawn: A village green for The Rocks.
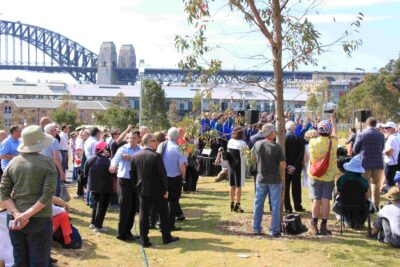
Figure 5. Opening ceremony 22 August 2015.
When it officially opened on 22 August 2015, I remember a great crowd in attendance in the park. American landscape architect Peter Walker sitting near Sydney Mayor Clover Moore, Prime Minister Malcolm Turnbull, New South Premier Mike Baird and many others invited. We were all listening to ex-Prime Minister, Paul Keating, talking about this being a part of the constellation of green headlands around Me-Mel.
It is now 11 years on and a lot has happened since. Most recently the cutaway has opened – a newly designed exhibition space fitted out inside the constructed headland, known as The Cutaway, and accomodating up to 3,000 people for large-scale events. It was designed through a collaboration of architects and Aboriginal designers, artists and knowledge holders and celebrates stories and spiritual aspects of Country. The entrance fits well into the the character of the park, using layered stone and scuptured tree forms, and has its own special internal qualities.
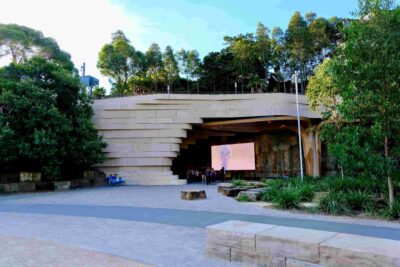
Figure 6. The Cutaway entrance.
In 2023 Marrinawi Cove, a little bay created as part of the headland design, was transformed into a swimming spot. This was enlarged and improved in 2025 and when sunny is nearly always a popular swimming spot in the heart of the city.
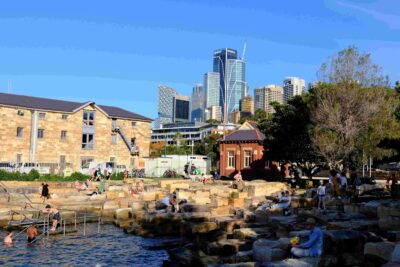
Figure 7. Swimmers at Marrinawi Cove.
The other change was the opening of Barangaroo station as part of the Sydney Metro in 2024. Surely one of the best located metro stations in the world, popping up right next to the glittering Sydney harbour on the edge of the park.
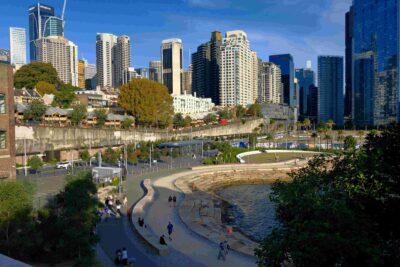
Figure 8. Sydney Metro’s Barangaroo Station, right on the edge of Nawi Cove and Sydney Harbour.
But the biggest change has been in the maturing of the landscape.
The soils, specially formulated for the site, and the various aspects and irrigation conditions, created niches for heath, woodland and rain forest areas. These have grown significantly with now large gums (20-30m high), spreading figs, palms and dense banksias, ferns and understory. It is a lush green oasis surrounded by the city fabric and a little bit of nature for visitors and residents of the Rocks and Darling harbour. It was guided by the expertise of the late horticulturalist and landscape architect Stuart Pittendrigh, Johnson Pilton Walker (JPW) and Peter Walker and Partners, with construction monitoring by Tract. It has been well looked after and its present maturity is a real success story.
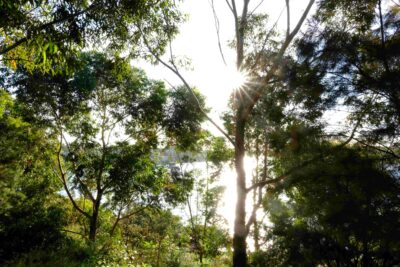
Figure 9. Views of the sparkling harbour from the top of the headland – is this in the heart of Sydney?
The weathering of the sandstone is also something to enjoy. The decision to use the excavated Sydney stone formed into blocks, the massive jigsaw puzzle of assembling this to create the foreshore and all inspired by tessellated sandstone rock platforms, was a master stroke by the designers.
The 11+ years of the harbour’s saltwater wave erosion has softened and pitted the rock, creating rock pools and niches for marine ecology, places for people to sit, and a multicoloured mini ecotone from water to land.
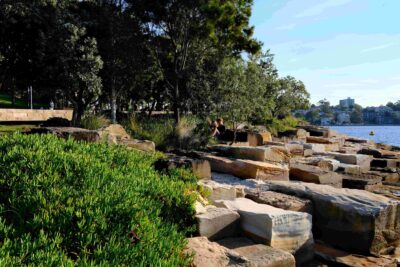
Figure 10. A sunny spot in the warm sandstone on the foreshore.
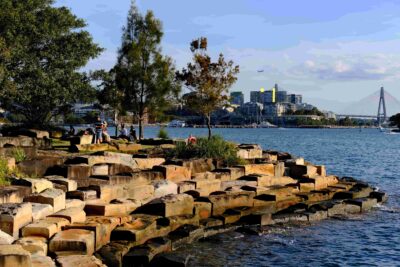
Figure 11. Looking towards Pyrmont and the Anzac Bridge.
The great thing about parks is, if they are loved, they tend to survive the never-ending urban development process. They are enjoyable, essential for health and fiercely protected. They also add a lot of financial value to surrounding land, so protect themselves economically too. For these reasons I am sure Barangaroo reserve will be here for generations, enjoyed by people, a little haven for urban nature and an example of the value of landscape architecture to our nation and the world.
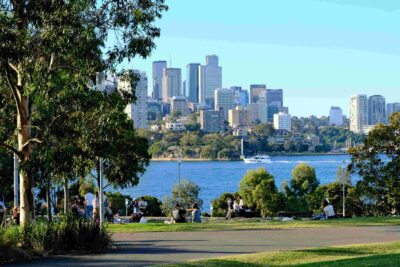
Figure 12. View from Walumil lawns towards North Sydney.
Another landscape architect, the late Bruce MacKenzie AM, who led the way with his 20th century Sydney Harbourside parks that are designed with nature, had a fondness for Barangaroo Reserve. This he expressed to me and others and also put into words in a 2016 article: A naturalized landscape: Barangaroo Reserve | ArchitectureAu. In it he recognised the audacity of the brief to recreate natural landform and the disappointment of the competition process, but also recognised the skill in the subsequent design and construction of the park. His last sentence of the article was: ‘’This is a successful project and represents a grand contribution to a contemporary Sydney setting.”
Acknowledgements
All photographs and map diagram are by Gareth Collins.
End